Save
Ask
Tour
Hide
Share
$129,900
1 Day On Site

2854 E 90th Street 1502
Tulsa, OK 74137

For Sale|Condominium|Active
1
Bed
1
Total Bath
1
Full Bath
759
SqFt
$171
/SqFt
1981
Built
Subdivision:
Delaware Crossing Condos Ph III
County:
Tulsa
Listing courtesy of Juli Couch of McGraw, REALTORS
Call Now: 918 810 9639
Is this the listing for you? We can help make it yours.
918 810 9639
2854 E 90th Street 15022854 E 90th Street 15022854 E 90th Street 15022854 E 90th Street 1502
Save
Ask
Tour
Hide
Share

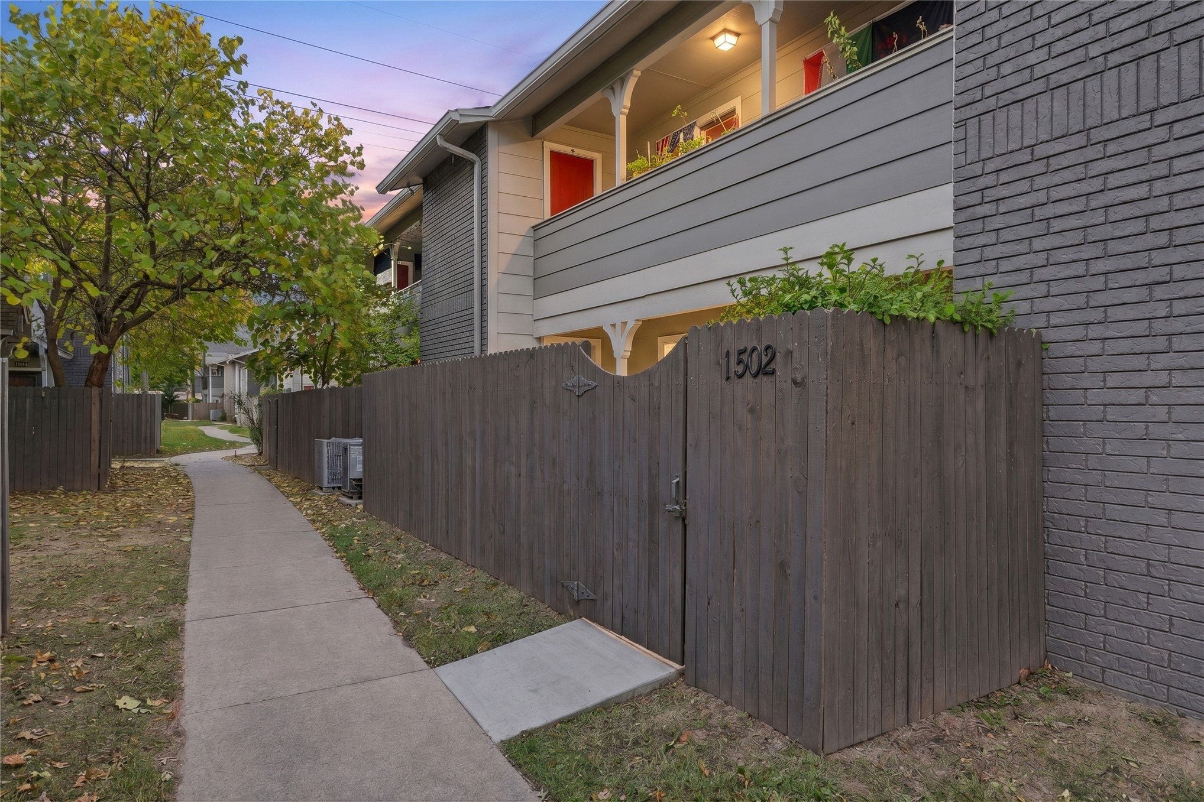
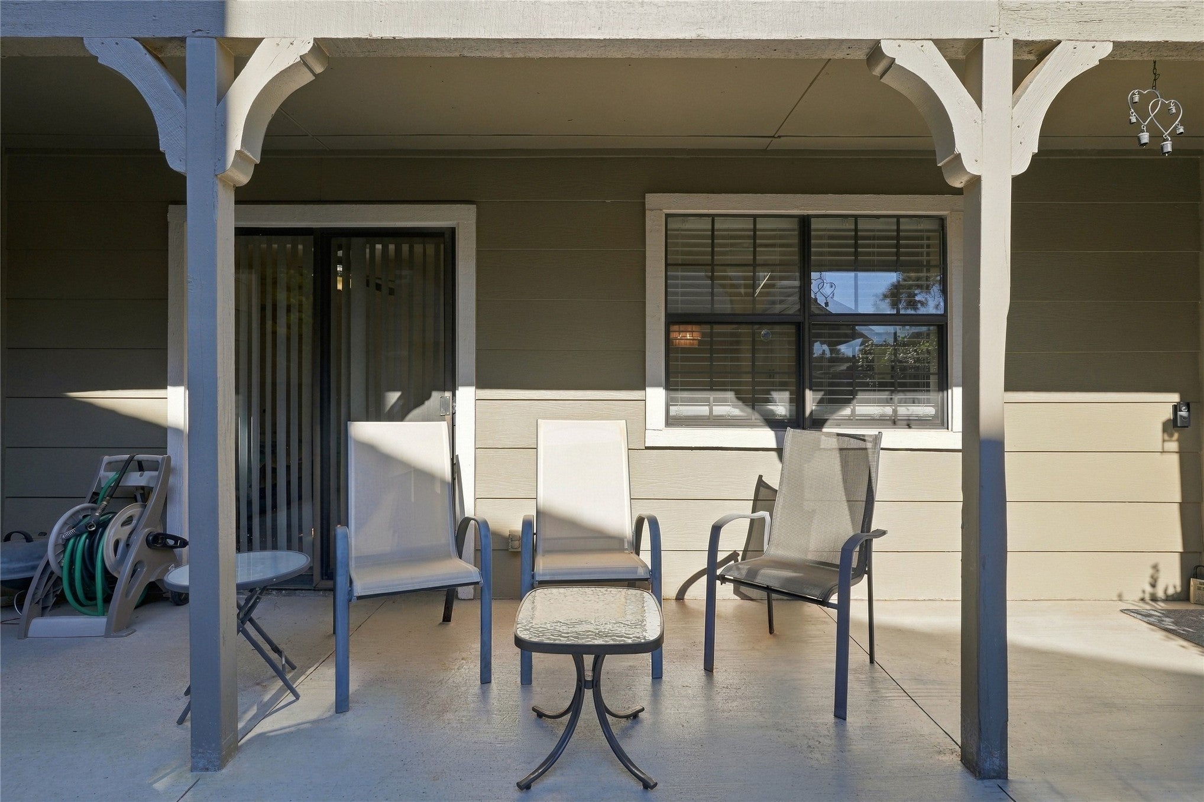
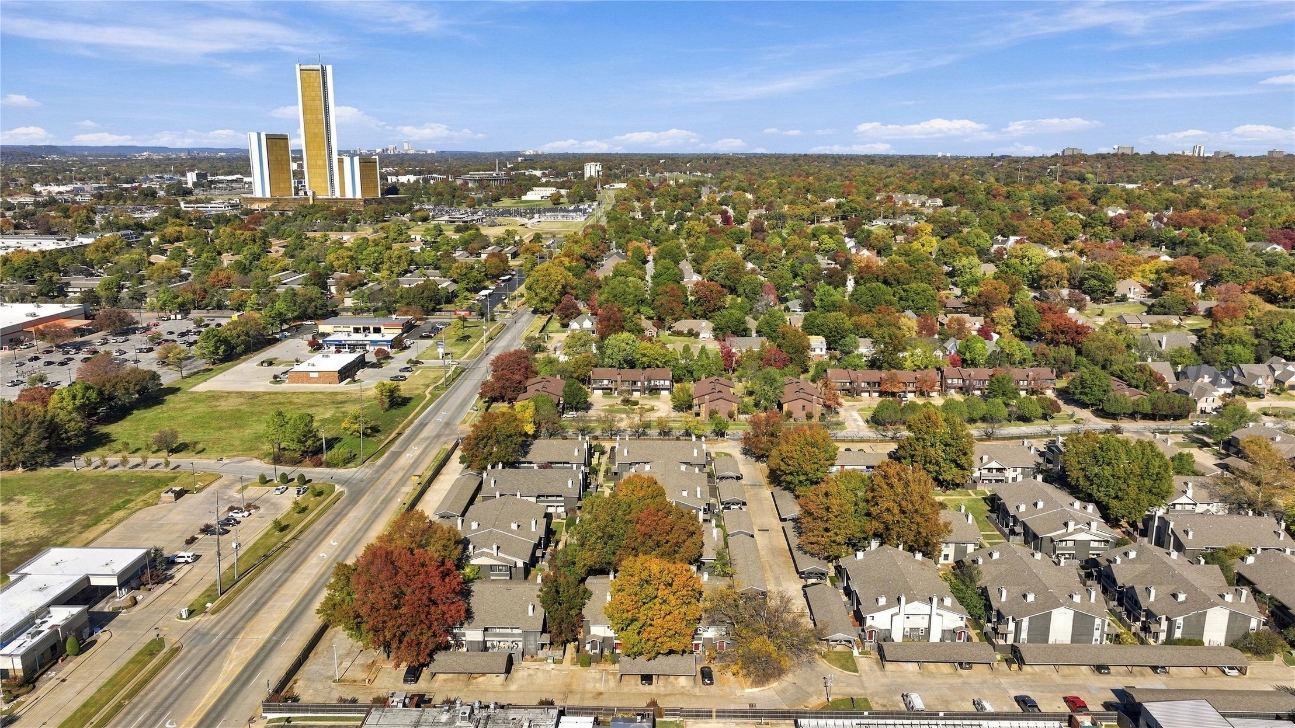
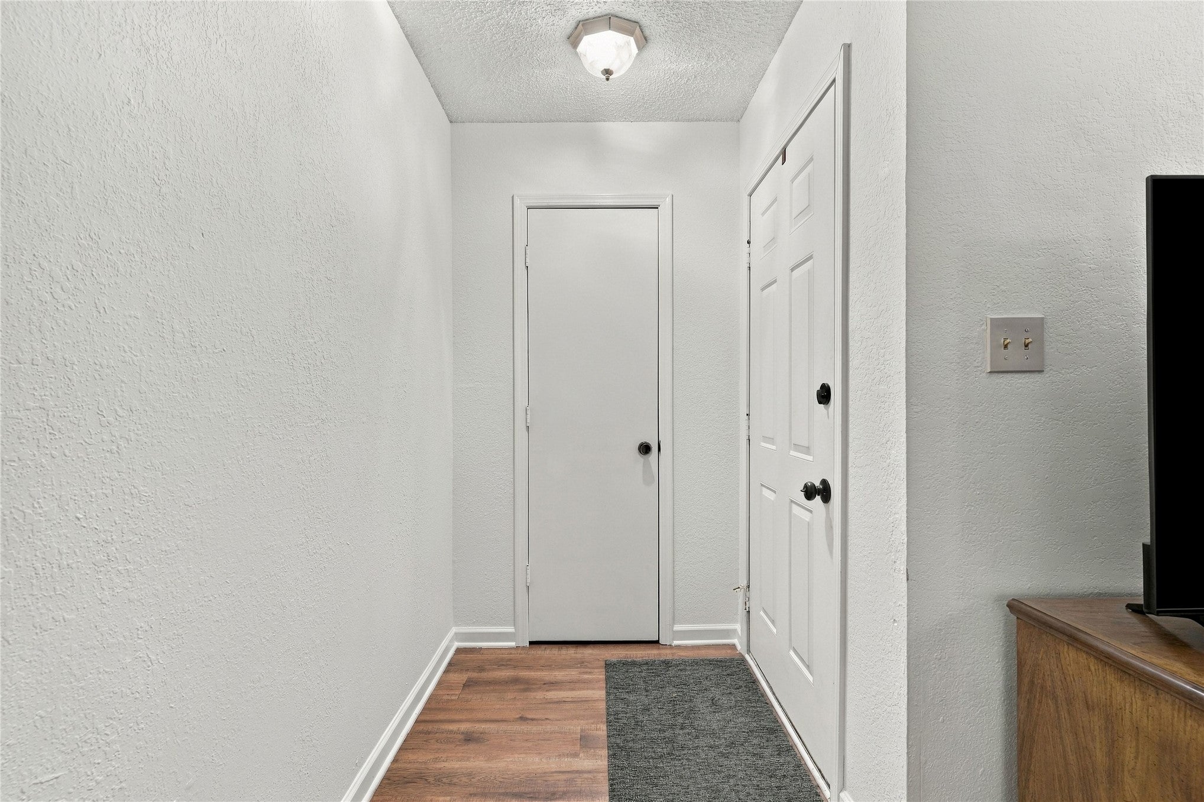
Newly remodeled, first floor 1 bed, 1 bath condo in the Jenks SD. Close to Riverside and the Arkansas River, this home features a completely remodeled kitchen including new cabinets, SS appliances and granite countertops. Addtional improvements include newly installed LVP floors, fresh paint and updated lighting. The spacious bathroom features a newer vanity and tiled floors. The roomy living area is complete with a wood-burning fireplace. The large patio was recently renovated to a full concrete pad. The home comes with one reserved, covered parking spot with plenty of guest parking. Amenities include a community pool, clubhouse and 24 security. Great location close to the river trails, ORU, The Riverwalk and easy access to the Creek Turnpike. Location!

Save
Ask
Tour
Hide
Share
Listing Snapshot
Price 
$129,900
Days On Site 
1 Day
Bedrooms 
1
Inside Area (SqFt) 
759 sqft
Total Baths 
1
Full Baths 
1
Partial Baths 
N/A
Lot Size 
N/A
Year Built 
1981
MLS Number 
2641744
Status 
Active
Property Tax 
$955
HOA/Condo/Coop Fees 
$313 monthly
Sq Ft Source 
Public Records
Friends & Family
Recent Activity
yesterdayListing first seen on site
yesterdayListing updated with changes from the MLS
General Features
Direction Faces 
North
Foundation 
Slab
Garage 
Yes
Garage Spaces 
1
Levels 
One
Parking 
DetachedGarageCoveredDriveway
Pets 
Yes
Property Sub Type 
Condominium
Security 
Smoke Detector(s)
Sewer 
Public Sewer
SqFt Total 
759
Style 
Other
Utilities 
Cable AvailableElectricity AvailableWater Available
Water Source 
Public
Interior Features
Appliances 
DishwasherElectric Water HeaterDisposalMicrowaveOvenRangeRefrigerator
Basement 
None
Cooling 
Central Air
Fireplace 
Yes
Fireplace Features 
Wood Burning
Fireplaces 
1
Flooring 
Other
Heating 
CentralElectric
Interior 
Granite CountersCeiling Fan(s)
Laundry Features 
Washer HookupElectric Dryer Hookup
Dining Room 
Level - FirstDescription - Dining Room,Combo w/ Living
Kitchen 
Level - FirstDescription - Kitchen,Pantry
Living Room 
Level - FirstDescription - Living Room,Fireplace
PrimaryBathroom 
Level - FirstDescription - Primary Bath,Bathtub,Full Bath,Vent
PrimaryBedroom 
Level - FirstDescription - Primary Bedroom,No Bath,Walk-in Closet
Utility Room 
Level - FirstDescription - Utility Room,Inside
Save
Ask
Tour
Hide
Share
Exterior Features
Construction Details 
Wood Siding
Fencing 
Full
Other Structures 
None
Patio And Porch 
CoveredPatio
Pool Features 
None
Roof 
AsphaltFiberglass
Community Features
Association Amenities 
SecurityClubhousePoolParking
Association Fee 
$313.0
Association Fee Frequency 
Monthly
Community Features 
Sidewalks
School District 
Jenks - Sch Dist (5)
Financing Terms Available 
Conventional
Schools
School District
Jenks - Sch Dist (5)
Elementary School
East
Middle School
Jenks
High School
Jenks
Listing courtesy of Juli Couch of McGraw, REALTORS


Listing information is provided by Participants of the MLS Technology MLS. IDX information is provided exclusively for personal, non-commercial use, and may not be used for any purpose other than to identify prospective properties consumers may be interested in purchasing. Information is deemed reliable but not guaranteed. Copyright 2026, MLS Technology MLS.
Last checked: 2026-11-22 07:36 PM UTC

Neighborhood & Commute
Source: Walkscore
Disclosure: Community information and market data powered by Constellation Data Labs. Information is deemed reliable but not guaranteed.
Save
Ask
Tour
Hide
Share