Save
Ask
Tour
Hide
Share
$365,000
1 Day On Site

7121 E 100th Place
Tulsa, OK 74133

For Sale|Single Family Residence|Active
4
Beds
3
Total Baths
2
Full Baths
1
Partial Bath
2,720
SqFt
$134
/SqFt
1984
Built
Subdivision:
Sheridan Hills South
County:
Tulsa
Listing courtesy of Nikki James of Keller Williams Realty Central
Call Now: 918 810 9639
Is this the listing for you? We can help make it yours.
918 810 9639
7121 E 100th Place7121 E 100th Place7121 E 100th Place7121 E 100th Place
Save
Ask
Tour
Hide
Share

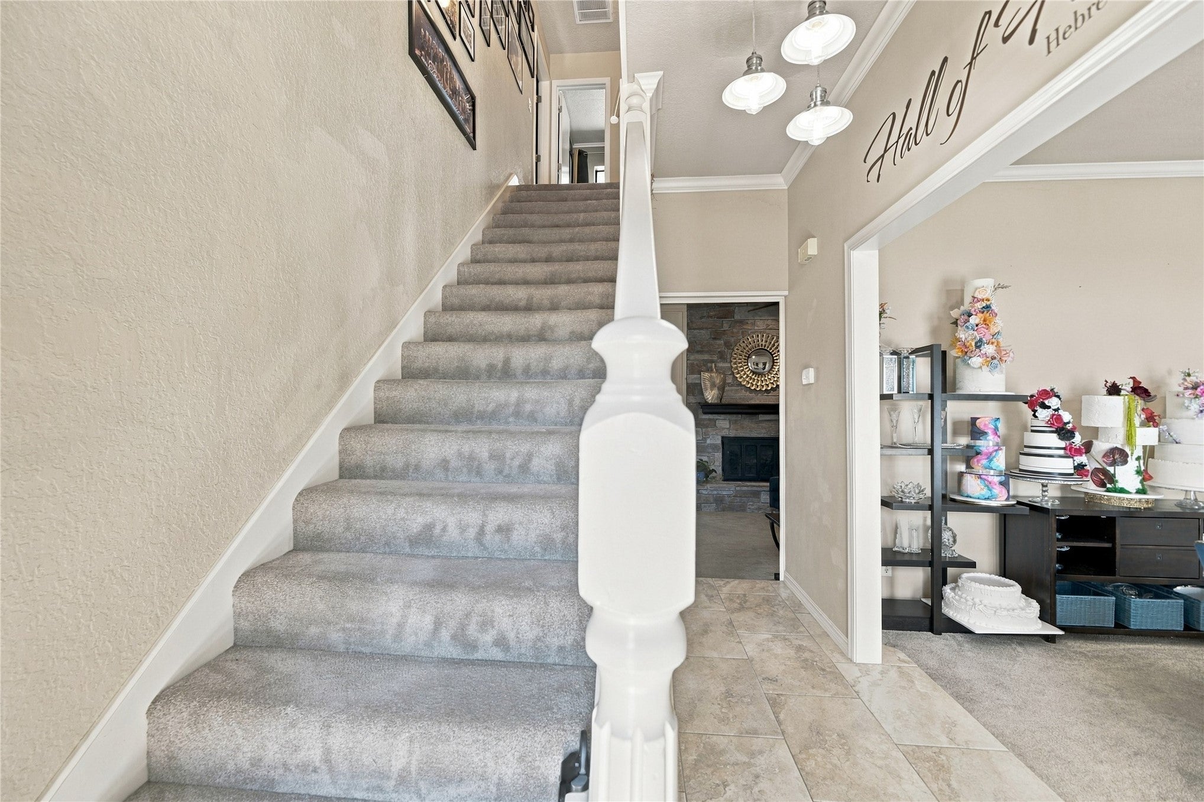
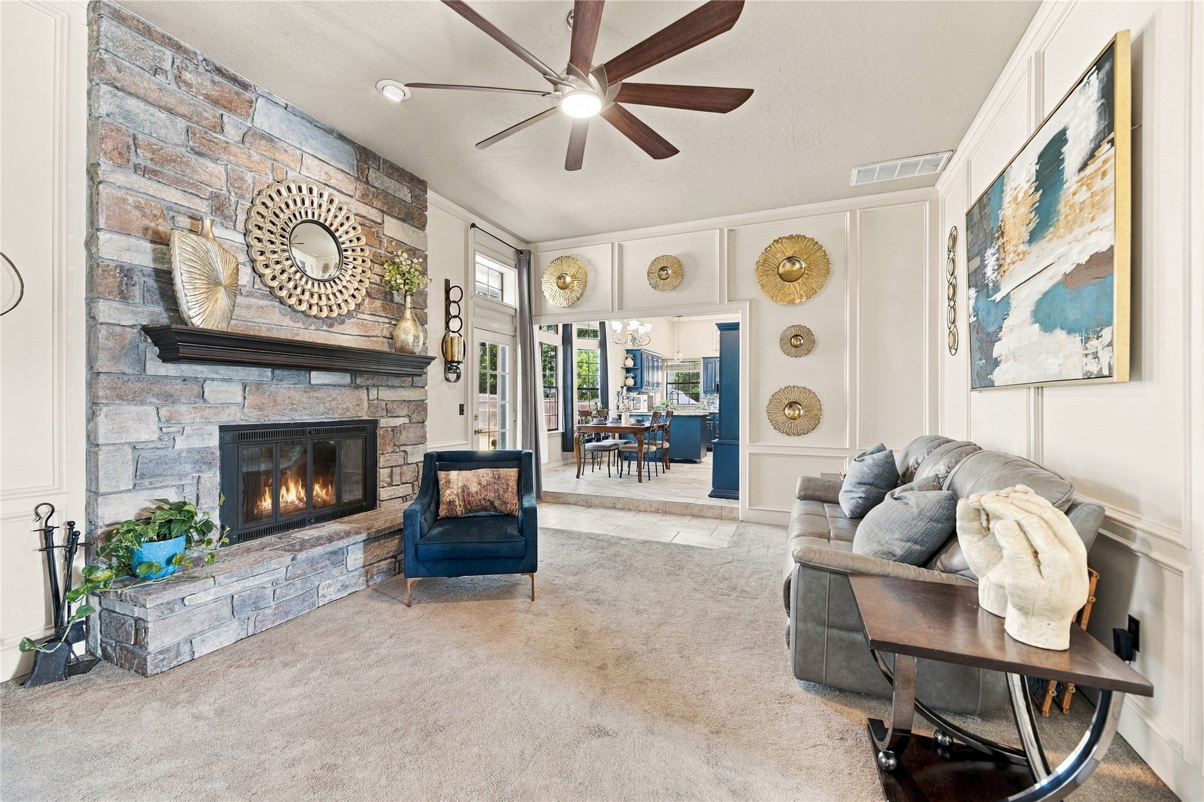
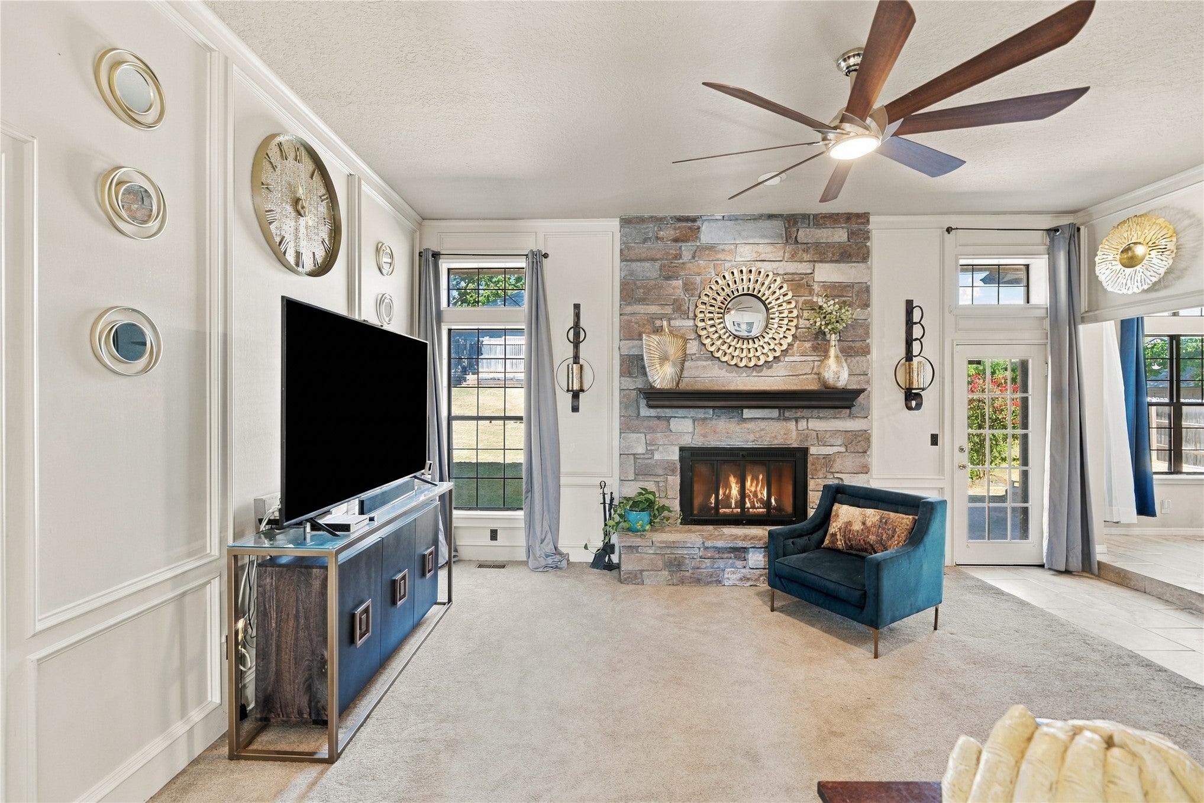
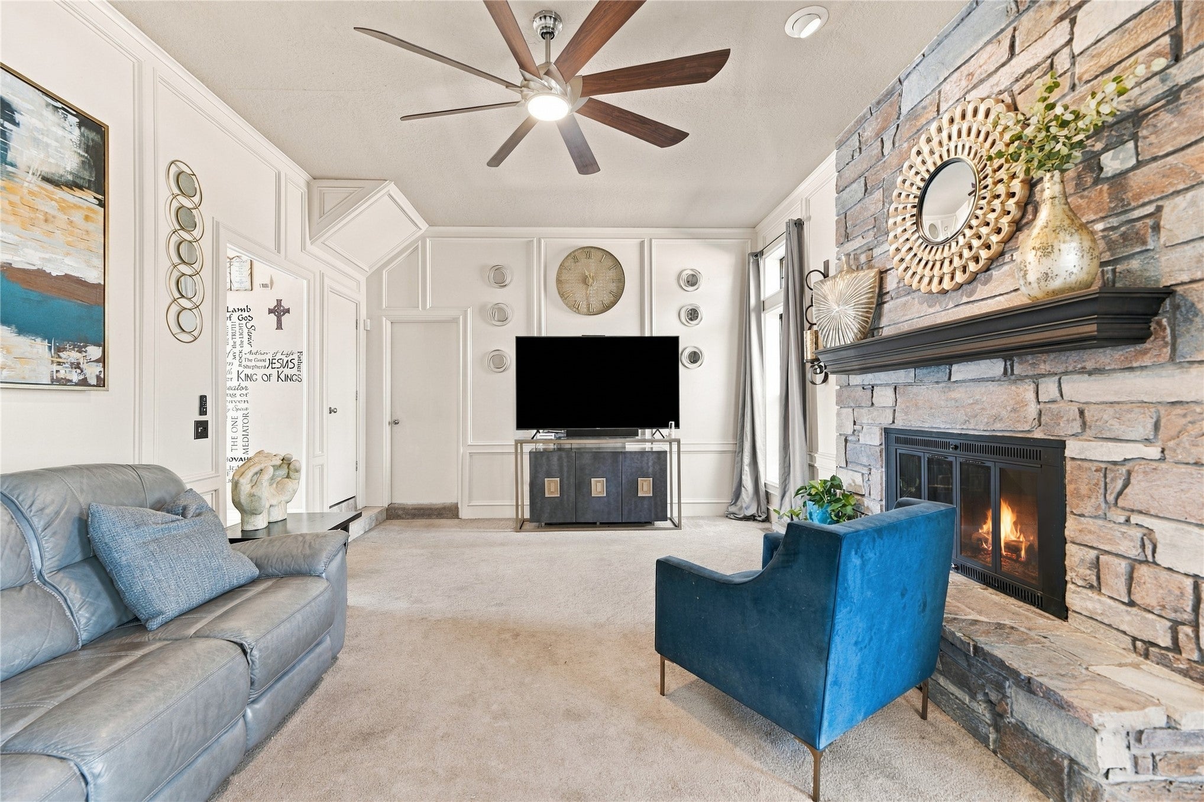
Classic charm, standout spaces, and room to make yourself at home! Situated on a corner lot in South Tulsa, this four-bedroom, three-bath home welcomes you with a striking brick and stone exterior and an inviting entry. The living room features a floor-to-ceiling stone fireplace, crown molding, and large windows that bring in natural light. The kitchen offers rich blue cabinetry, granite countertops, a decorative tile backsplash, double ovens, and an adjoining breakfast area with built-in cabinetry. A separate formal dining room provides space for holiday gatherings, while an additional front room offers flexibility for an office, sitting room, or creative space. The main-level primary suite includes dual sinks, a soaking tub, and a separate shower. Upstairs, additional bedrooms and a vaulted game room with exposed beams provide plenty of options for relaxing, working, or entertaining. Enjoy a generous fenced backyard with patio space for outdoor dining and a side-entry garage that complements the home's curb appeal. Character, versatility, and comfortable living come together in this South Tulsa home!

Save
Ask
Tour
Hide
Share
Listing Snapshot
Price 
$365,000
Days On Site 
1 Day
Bedrooms 
4
Inside Area (SqFt) 
2,720 sqft
Total Baths 
3
Full Baths 
2
Partial Baths 
1
Lot Size 
0.285 Acres
Year Built 
1984
MLS Number 
2641738
Status 
Active
Property Tax 
$4,042
HOA/Condo/Coop Fees 
$12.5 monthly
Sq Ft Source 
Public Records
Friends & Family
Recent Activity
yesterdayListing first seen on site
yesterdayListing updated with changes from the MLS
General Features
Acres 
0.285
Attached Garage 
Yes
Direction Faces 
South
Foundation 
Slab
Garage 
Yes
Garage Spaces 
2
Levels 
Two
Parking 
AttachedGarageAsphalt
Pets 
Yes
Property Sub Type 
Single Family Residence
Security 
Smoke Detector(s)
Sewer 
Public Sewer
SqFt Total 
2720
Style 
Other
Utilities 
Cable AvailableElectricity AvailableNatural Gas AvailablePhone AvailableWater Available
Water Source 
Public
Interior Features
Appliances 
Convection OvenDishwasherDisposalGas Water HeaterOvenRange
Cooling 
Central Air
Fireplace 
Yes
Fireplace Features 
Glass DoorsGas Log
Fireplaces 
1
Flooring 
CarpetTile
Heating 
Natural GasCentral
Interior 
Granite CountersHigh Speed InternetVaulted Ceiling(s)Wired for DataCeiling Fan(s)
Laundry Features 
Washer HookupElectric Dryer HookupGas Dryer Hookup
Window Features 
Aluminum FramesStorm Window(s)
Save
Ask
Tour
Hide
Share
Exterior Features
Construction Details 
Stone
Exterior 
Rain Gutters
Fencing 
Privacy
Lot Features 
Corner Lot
Other Structures 
Shed(s)
Patio And Porch 
CoveredPorch
Pool Features 
None
Roof 
AsphaltFiberglass
Windows/Doors 
Aluminum FramesStorm Window(s)
Community Features
Association Amenities 
Trail(s)
Association Fee 
$150.0
Association Fee Frequency 
Annually
School District 
Jenks - Sch Dist (5)
Financing Terms Available 
ConventionalFHAVA Loan
Schools
School District
Jenks - Sch Dist (5)
Elementary School
East
Middle School
Unknown
High School
Jenks
Listing courtesy of Nikki James of Keller Williams Realty Central


Listing information is provided by Participants of the MLS Technology MLS. IDX information is provided exclusively for personal, non-commercial use, and may not be used for any purpose other than to identify prospective properties consumers may be interested in purchasing. Information is deemed reliable but not guaranteed. Copyright 2026, MLS Technology MLS.
Last checked: 2026-11-22 07:31 PM UTC

Neighborhood & Commute
Source: Walkscore
Disclosure: Community information and market data powered by Constellation Data Labs. Information is deemed reliable but not guaranteed.
Save
Ask
Tour
Hide
Share