Save
Ask
Tour
Hide
Share
$436,250
2 Days On Site

309 Blanco Bend Drive
Stillwater, OK 74074

For Sale|Single Family Residence|Active
4
Beds
4
Total Baths
3
Full Baths
1
Partial Bath
2,358
SqFt
$185
/SqFt
2026
Built
Subdivision:
Trio Ridge
County:
Payne
Listing courtesy of Paula T Weatherly of McGraw, REALTORS
Call Now: 918 810 9639
Is this the listing for you? We can help make it yours.
918 810 9639
309 Blanco Bend Drive309 Blanco Bend Drive309 Blanco Bend Drive309 Blanco Bend Drive
Save
Ask
Tour
Hide
Share

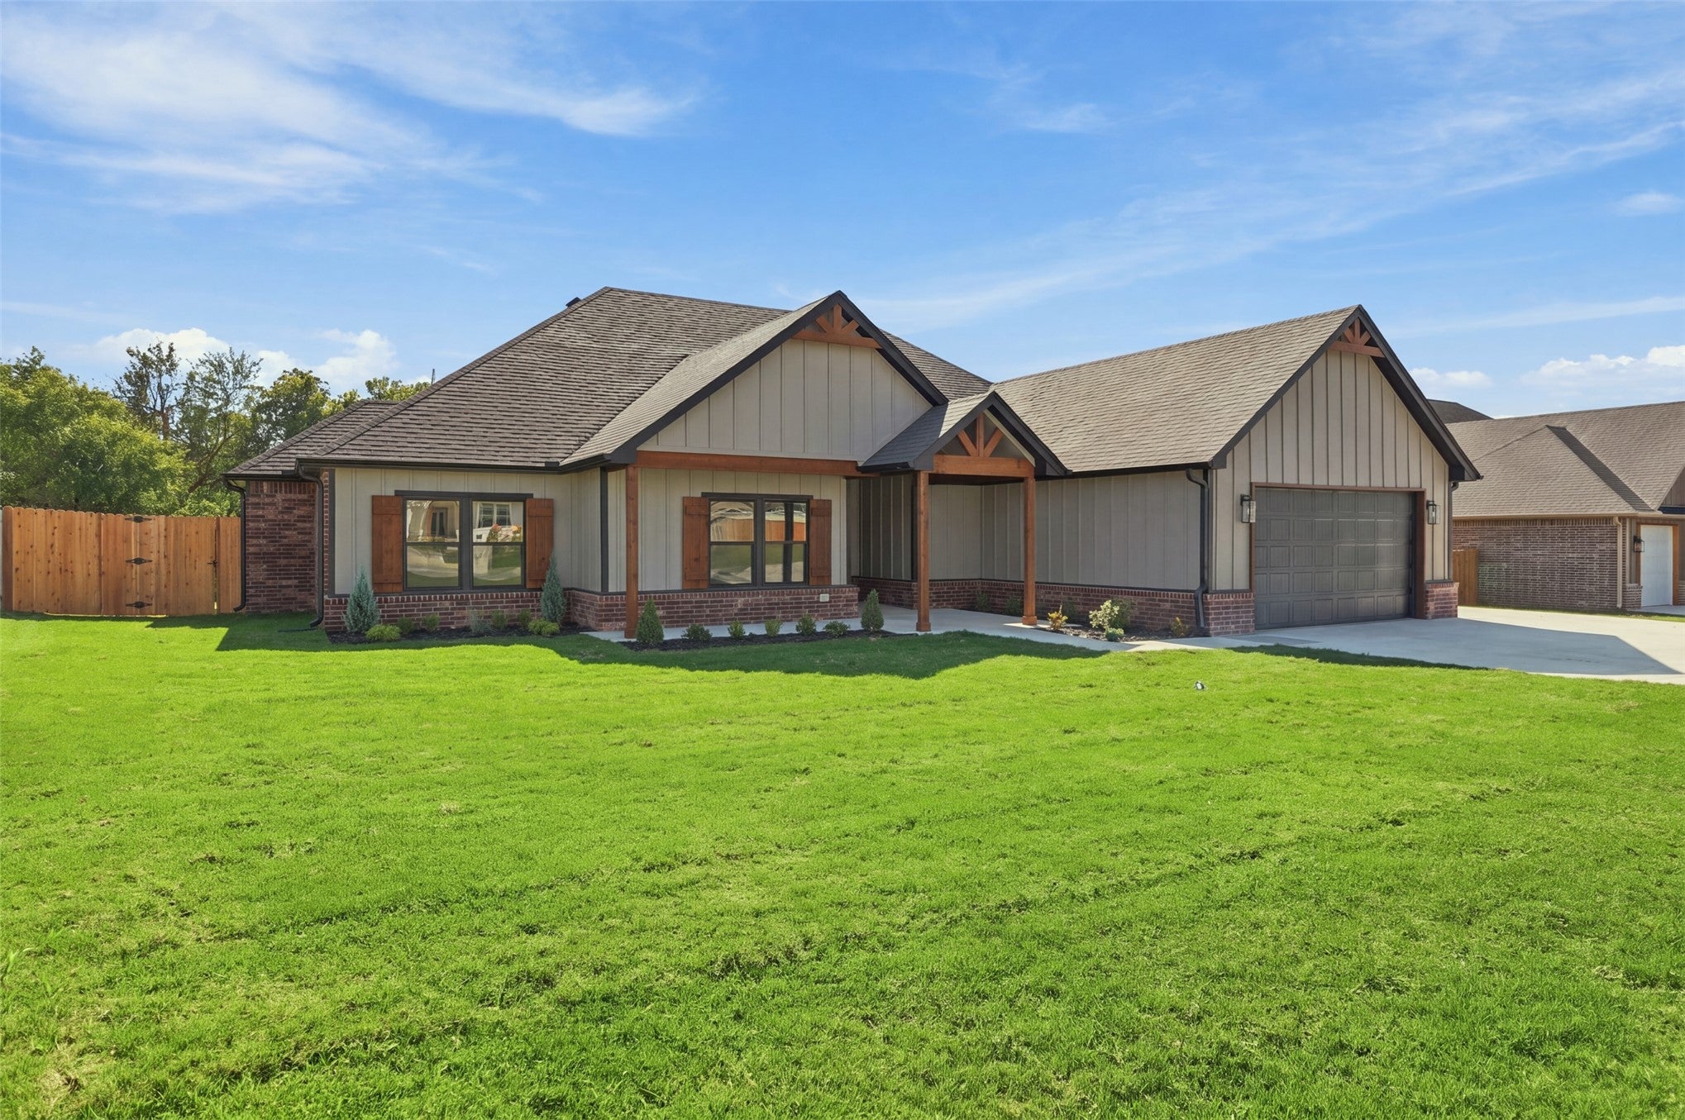
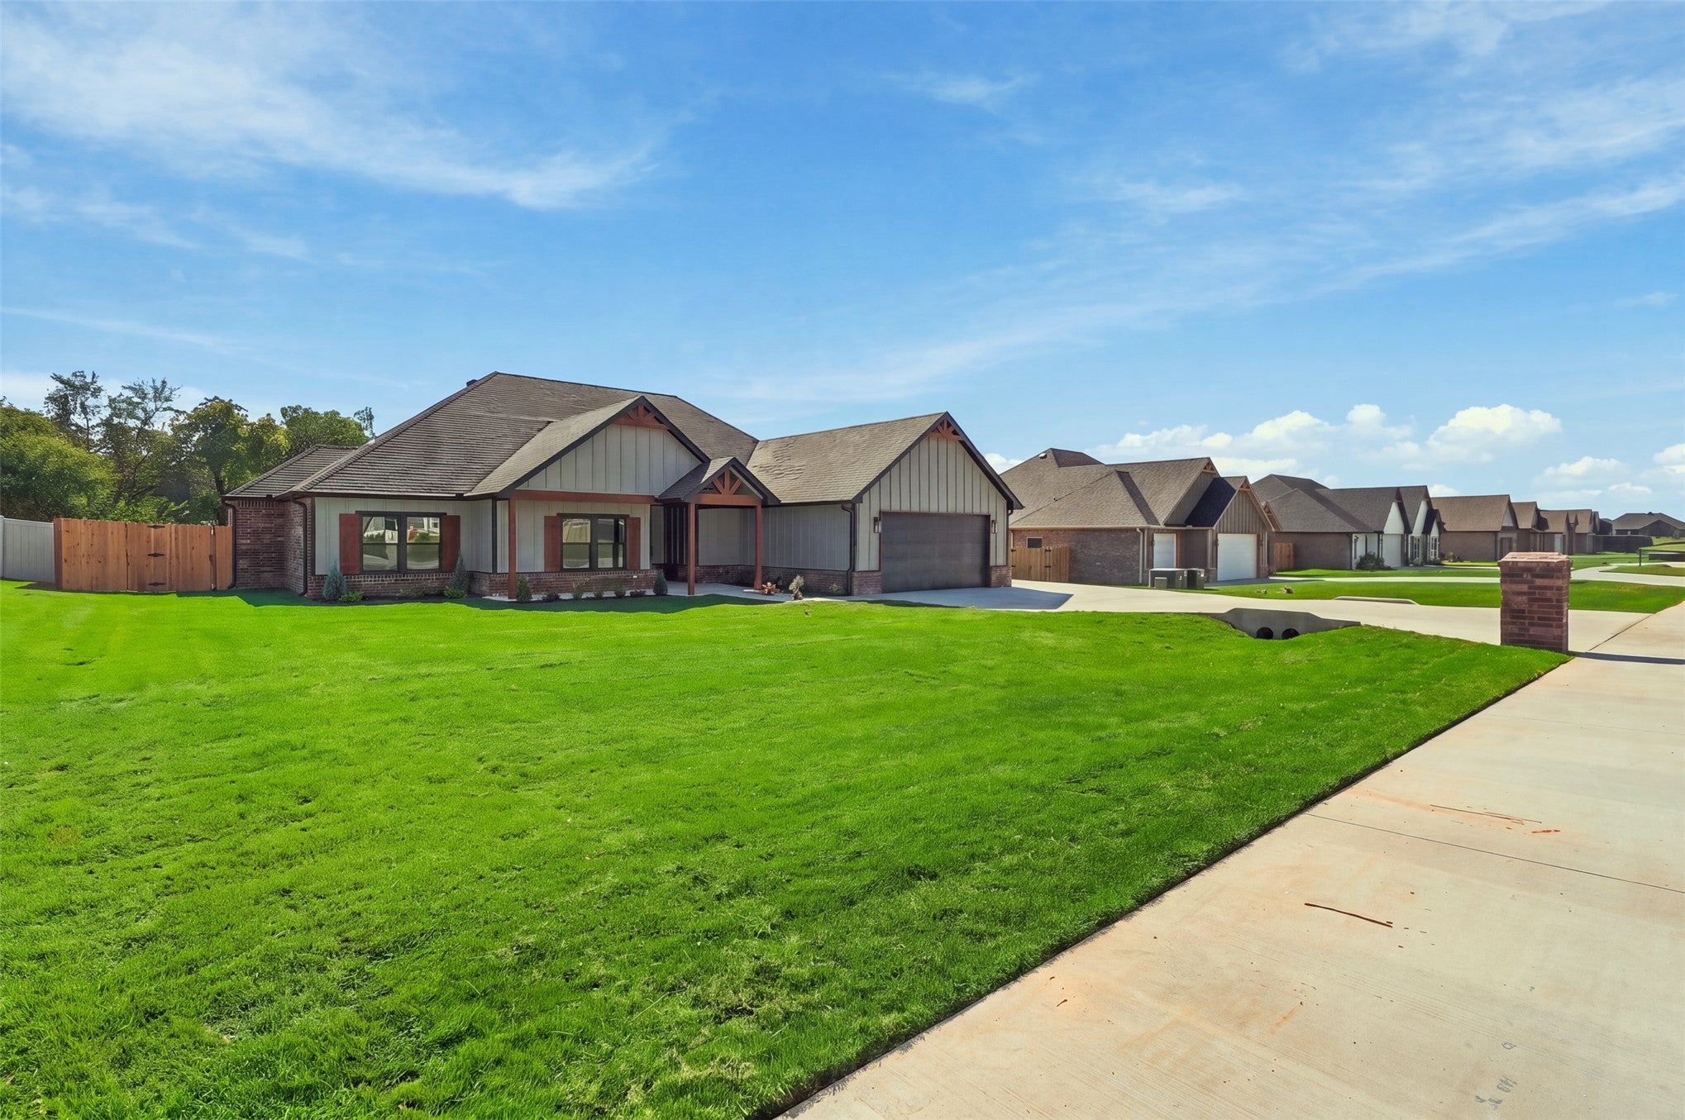
NEW CONSTRUCTION | ONE STORY | Trio Ridge is a new development in Stillwater. The country life surrounds this new development with lovely views and only miles from town and Oklahoma State University. Open Floor concept with 4 bedroom, 3.5 baths. Well-appointed quality details throughout the home. Kitchen includes soft close cabinet doors and drawers, granite countertops, tile backsplash, large walk in pantry and abundant storage space for everyday cooking and entertaining. The primary bedroom has double vanities, spacious walk in closets, walk in shower and soaking tub. Two additional bedrooms each have a private bathroom, ensuring comfort and privacy for everyone. The other bedroom can be used as an office as well. The home has real hardwood floors throughout with tile in laundry and carpet in bedrooms. Enjoy a covered back patio, serene backyard and a privacy fence. Agent Related to Seller.

Save
Ask
Tour
Hide
Share
Listing Snapshot
Price 
$436,250
Days On Site 
2 Days
Bedrooms 
4
Inside Area (SqFt) 
2,358 sqft
Total Baths 
4
Full Baths 
3
Partial Baths 
1
Lot Size 
0.524 Acres
Year Built 
2026
MLS Number 
2641689
Status 
Active
Property Tax 
$705
HOA/Condo/Coop Fees 
$50 monthly
Sq Ft Source 
N/A
Friends & Family
Recent Activity
2 days agoListing first seen on site
2 days agoListing updated with changes from the MLS
General Features
Acres 
0.524
Attached Garage 
Yes
Direction Faces 
North
Foundation 
Slab
Garage 
Yes
Garage Spaces 
2
Home Warranty 
Yes
Levels 
One
Parking 
ConcreteAttachedGarage
Property Condition 
New Construction
Property Sub Type 
Single Family Residence
Sewer 
Aerobic Septic
SqFt Total 
2358
Style 
Craftsman
Utilities 
Electricity Available
Interior Features
Appliances 
DishwasherElectric Water HeaterDisposalMicrowaveOvenRange
Basement 
None
Cooling 
Central Air
Fireplace 
Yes
Fireplace Features 
Other
Fireplaces 
1
Flooring 
CarpetTileWood
Heating 
ElectricHeat Pump
Interior 
Granite CountersHigh CeilingsVaulted Ceiling(s)Ceiling Fan(s)
Save
Ask
Tour
Hide
Share
Exterior Features
Construction Details 
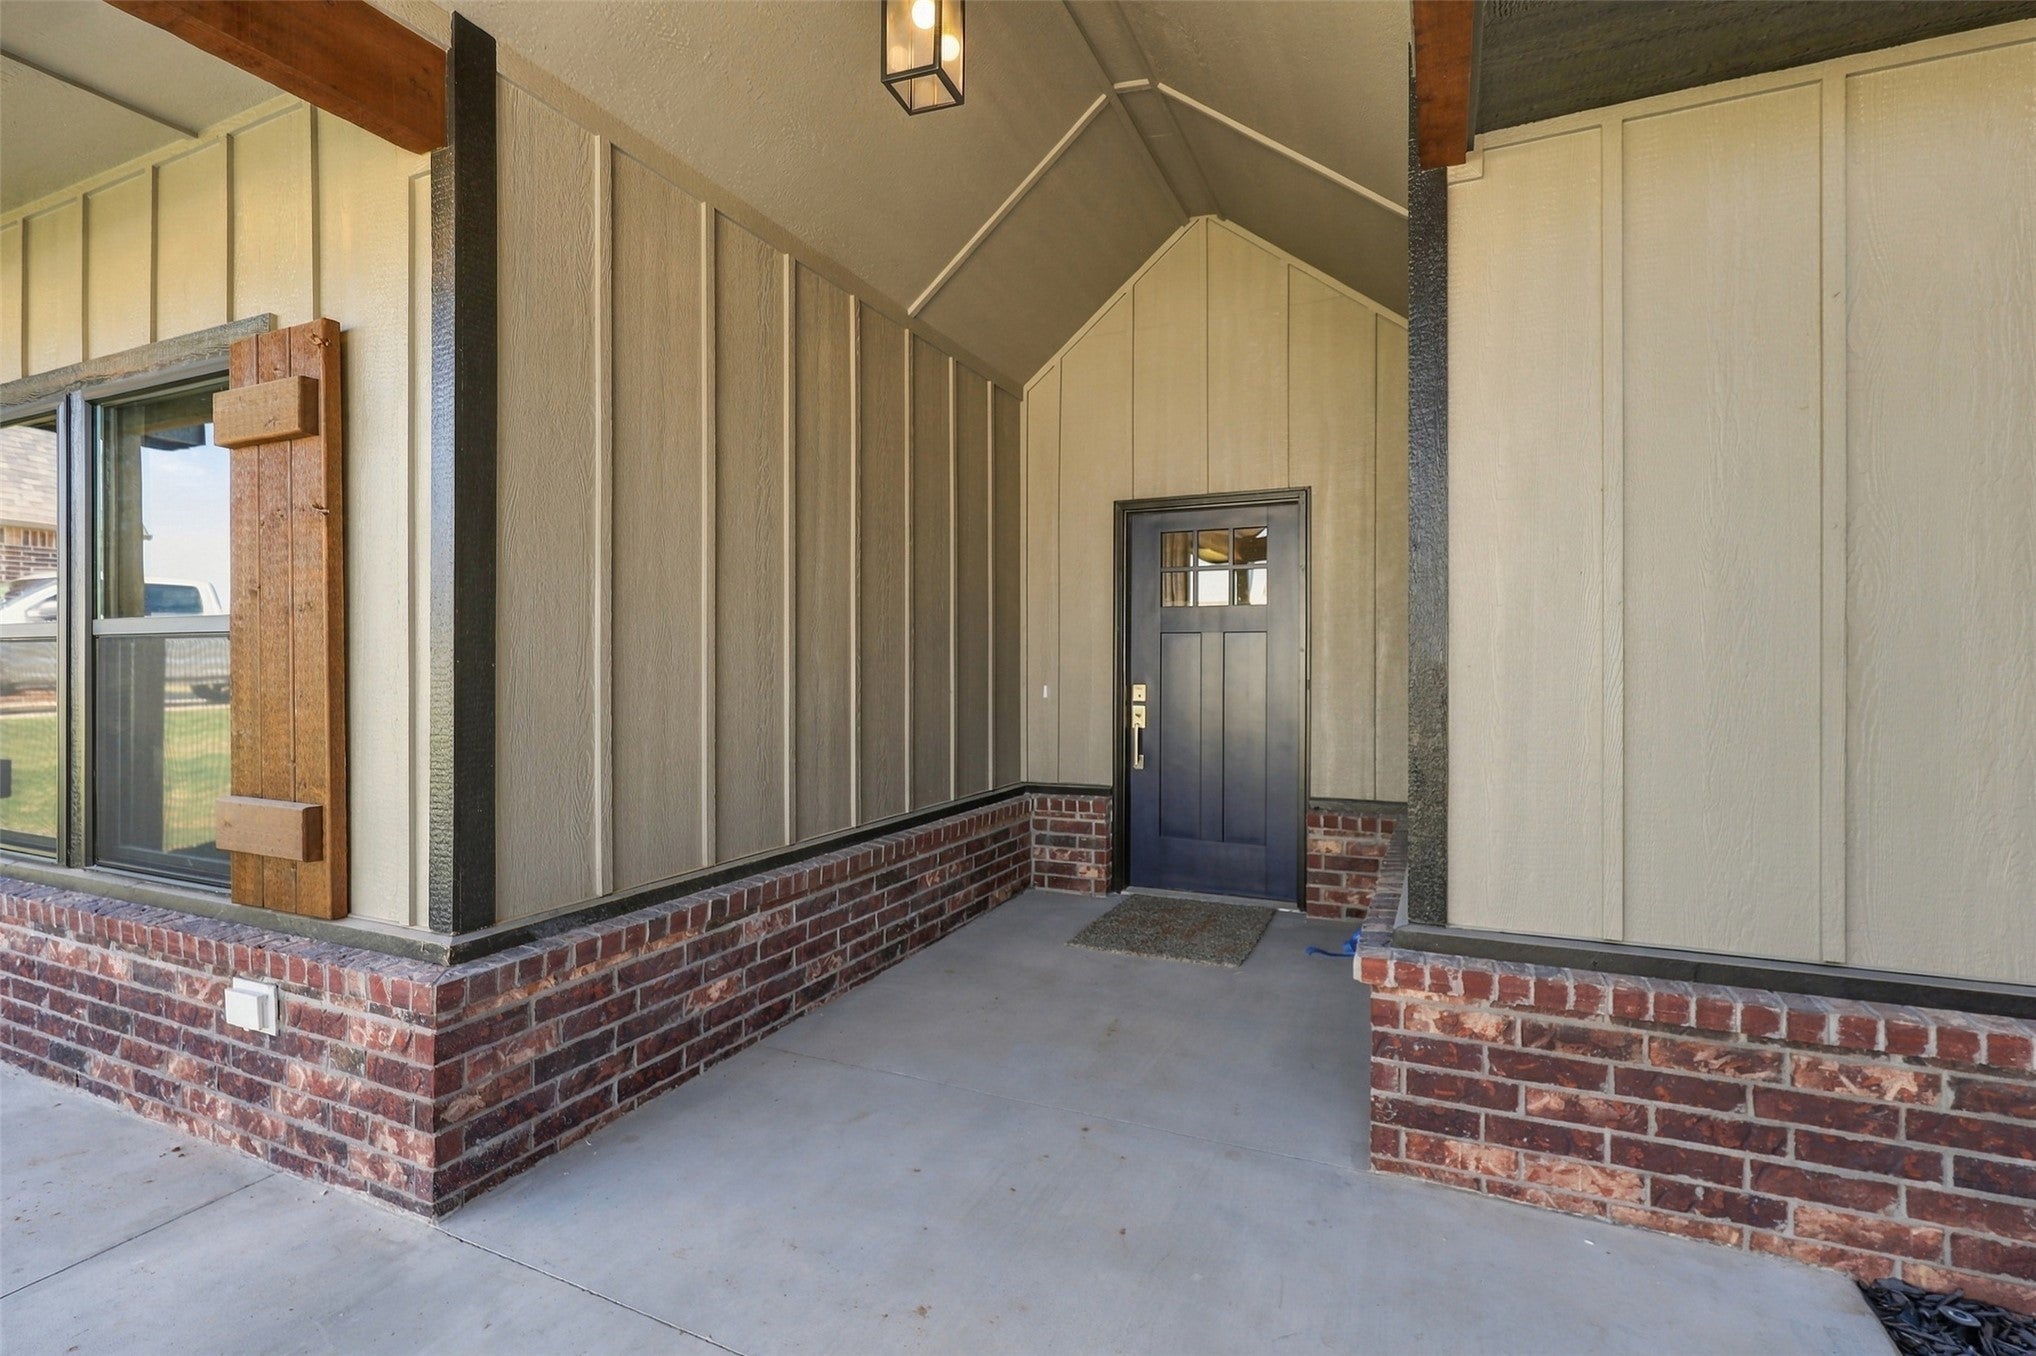
Brick VeneerHardiPlank Type
Exterior 
Rain Gutters
Fencing 
Privacy
Other Structures 
None
Patio And Porch 
CoveredPatio
Pool Features 
None
Roof 
AsphaltFiberglass
Community Features
Association Amenities 
Other
Association Fee 
$600.0
Association Fee Frequency 
Annually
School District 
Perkins-Tryon - Sch Dist (P4)
Financing Terms Available 
ConventionalFHAVA Loan
Schools
School District
Perkins-Tryon - Sch Dist (P4)
Elementary School
Perkins-Tryon
Middle School
Unknown
High School
Perkins-Tryon
Listing courtesy of Paula T Weatherly of McGraw, REALTORS


Listing information is provided by Participants of the MLS Technology MLS. IDX information is provided exclusively for personal, non-commercial use, and may not be used for any purpose other than to identify prospective properties consumers may be interested in purchasing. Information is deemed reliable but not guaranteed. Copyright 2026, MLS Technology MLS.
Last checked: 2026-11-22 07:31 PM UTC

Neighborhood & Commute
Source: Walkscore
Disclosure: Community information and market data powered by Constellation Data Labs. Information is deemed reliable but not guaranteed.
Save
Ask
Tour
Hide
Share