Save
Ask
Tour
Hide
Share
$595,000
2 Days On Site

8672 E 105th Court
Tulsa, OK 74133

For Sale|Single Family Residence|Active
4
Beds
4
Total Baths
4
Full Baths
4,153
SqFt
$143
/SqFt
2005
Built
Subdivision:
The Village at Legacy
County:
Tulsa
Listing courtesy of Holly Brumble of Keller Williams Advantage
Call Now: 918 810 9639
Is this the listing for you? We can help make it yours.
918 810 9639
8672 E 105th Court8672 E 105th Court8672 E 105th Court8672 E 105th Court
Save
Ask
Tour
Hide
Share

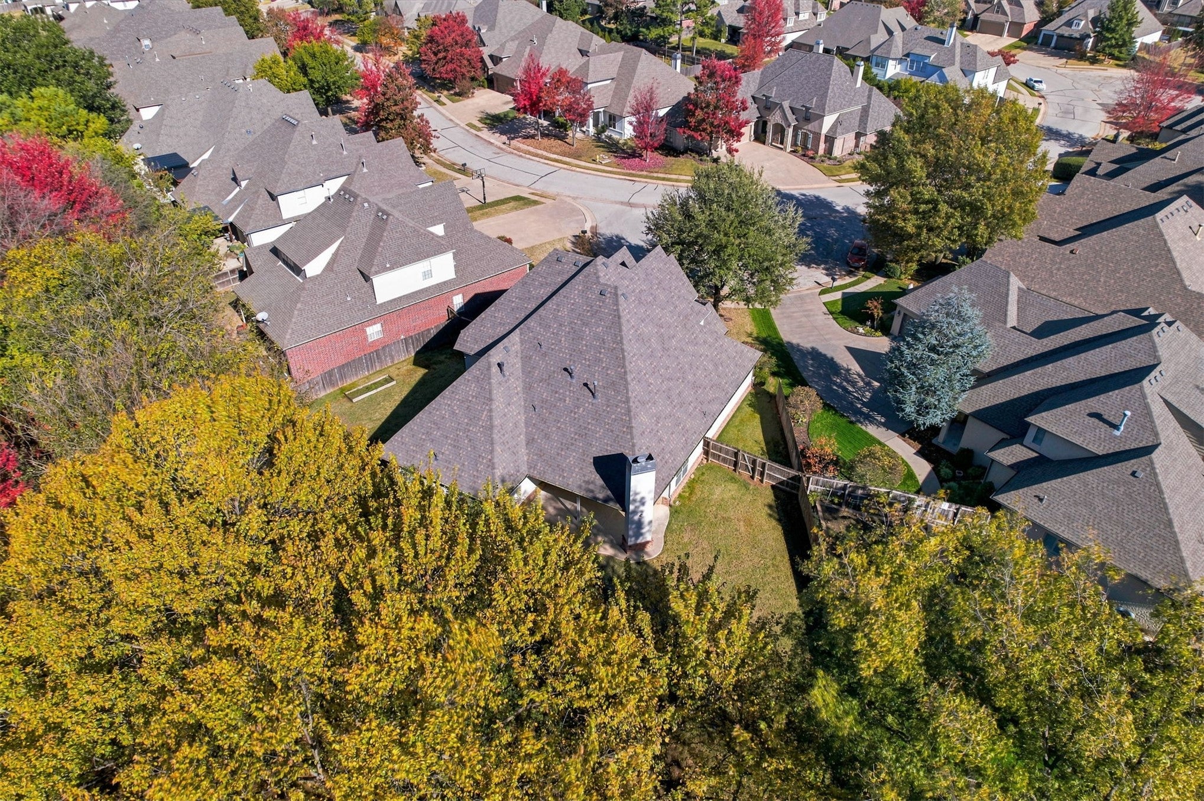
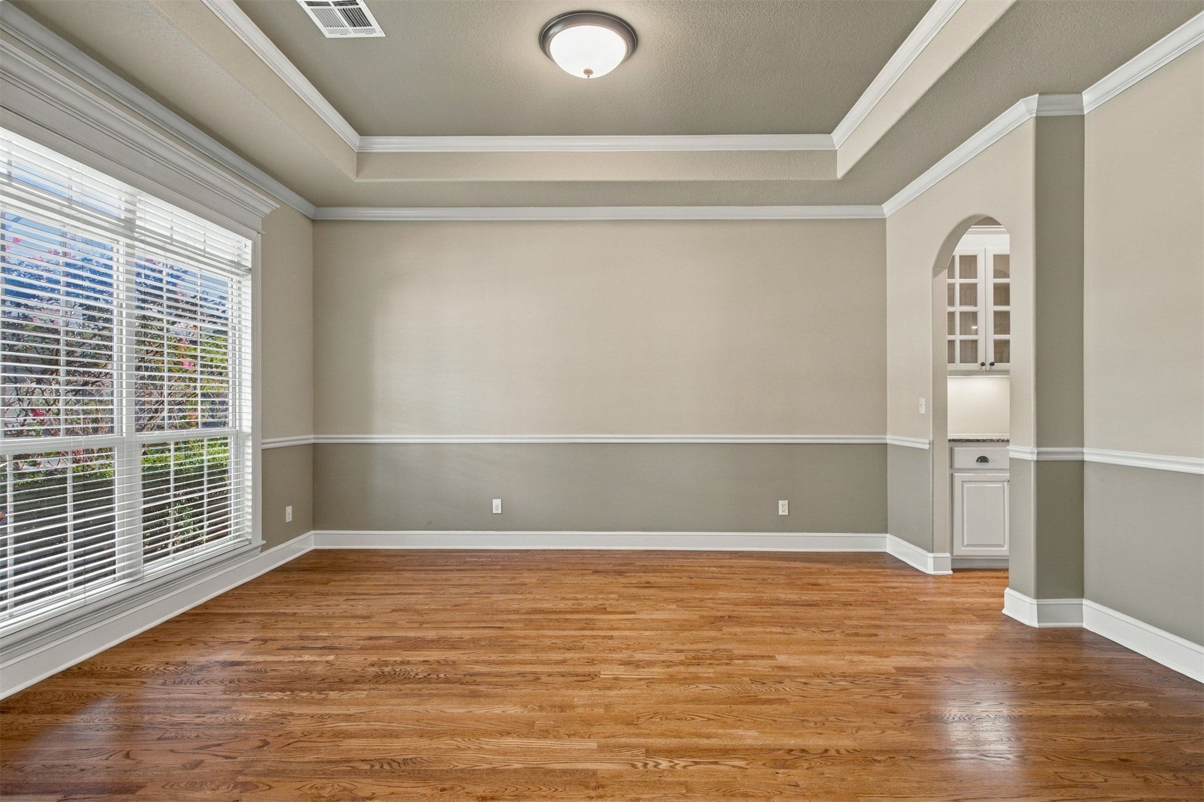
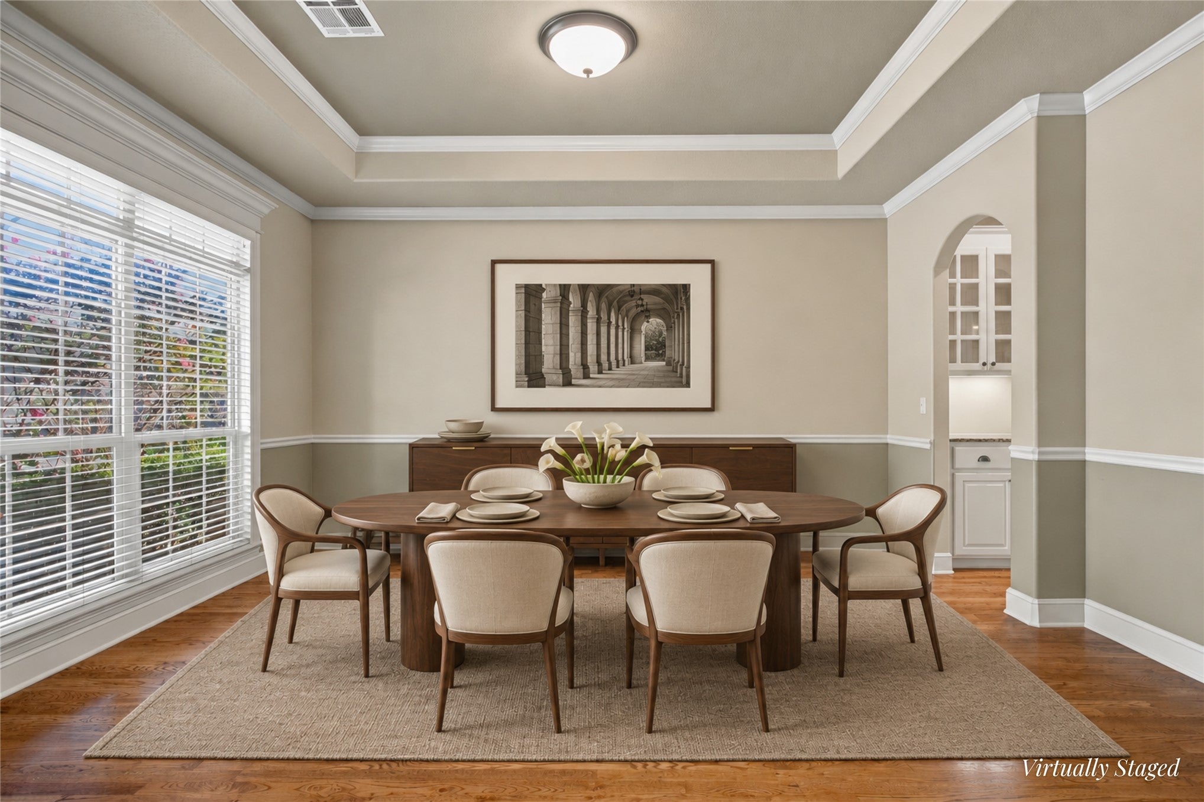
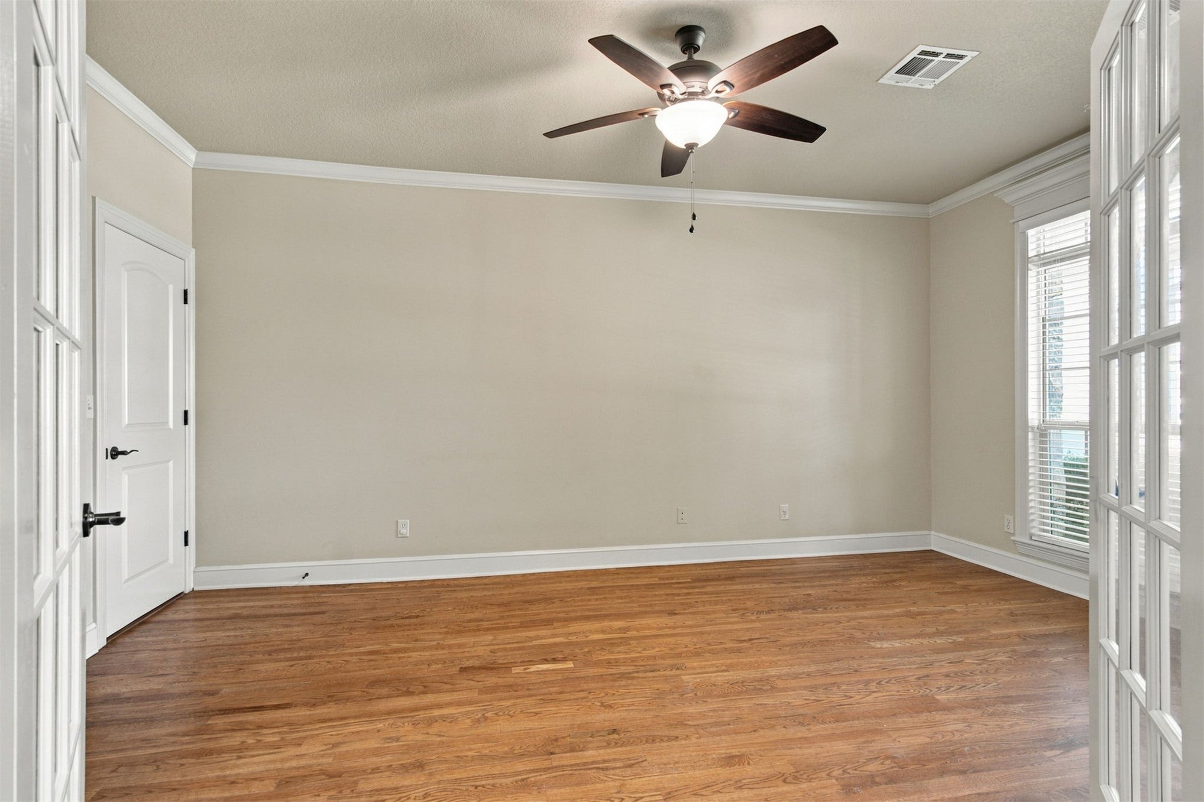
Situated on nearly half an acre, one of the largest lots in all of Legacy Park, this 4-bedroom, 4-bath home offers an expansive backyard, generous living spaces, and a flexible floor plan. The main level features two bedrooms, including a spacious primary suite with a fireplace, whirlpool tub, and two oversized closets, along with a dedicated study and a formal dining room that can easily serve as additional flex space. The kitchen showcases wood-beamed ceilings, an oversized island with bar seating, and an adjoining breakfast area. Upstairs offers two additional bedrooms, each with its own full bathroom, a second living area, a massive bonus room perfect for a game room, home theater, or hobby zone, and an additional climate-controlled flex room. The extended covered patio with outdoor fireplace creates an inviting setting for entertaining, with plenty of backyard space to enjoy. During current ownership, hardwood flooring was added to replace all carpeting. Additional significant improvements include both HVAC systems replaced in 2023, new roof and gutters in 2024, and a new dishwasher in 2024. Neighborhood amenities include a pool, park, and walking trails. Jenks Schools, Southeast Elementary.

Save
Ask
Tour
Hide
Share
Listing Snapshot
Price 
$595,000
Days On Site 
2 Days
Bedrooms 
4
Inside Area (SqFt) 
4,153 sqft
Total Baths 
4
Full Baths 
4
Partial Baths 
N/A
Lot Size 
0.45 Acres
Year Built 
2005
MLS Number 
2641507
Status 
Active
Property Tax 
$6,768
HOA/Condo/Coop Fees 
$52.08 monthly
Sq Ft Source 
Appraiser
Friends & Family
Recent Activity
2 days agoListing first seen on site
2 days agoListing updated with changes from the MLS
General Features
Acres 
0.45
Attached Garage 
Yes
Direction Faces 
East
Foundation 
Slab
Garage 
Yes
Garage Spaces 
3
Green Energy Efficient 
DoorsWindows
Levels 
Two
Parking 
ConcreteAttachedGarage
Property Sub Type 
Single Family Residence
Security 
Security SystemSecurity System OwnedSmoke Detector(s)
Sewer 
Public Sewer
SqFt Total 
4153
Style 
Other
Utilities 
Cable AvailableElectricity AvailableNatural Gas AvailablePhone AvailableWater Available
Water Source 
Public
Interior Features
Appliances 
Convection OvenCooktopDryerDishwasherDisposalGas Water HeaterMicrowaveOvenRangeRefrigeratorWasherPlumbed For Ice Maker
Basement 
None
Cooling 
Central AirZoned
Fireplace 
Yes
Fireplace Features 
Gas LogGas StarterOutside
Fireplaces 
3
Flooring 
TileWood
Heating 
Natural GasCentralZoned
Interior 
Central VacuumGranite CountersHigh CeilingsHigh Speed InternetWired for DataCeiling Fan(s)
Laundry Features 
Washer HookupElectric Dryer Hookup
Window Features 
Insulated Windows
Bathroom 
Level - FirstDescription - Hall Bath,Bathtub,Full Bath
Bedroom 
Level - SecondDescription - Bedroom,Private Bath,Walk-in Closet
Dining Room 
Level - FirstDescription - Dining Room,Formal
Game Room 
Level - SecondDescription - Game/Rec Room,
Kitchen 
Level - FirstDescription - Kitchen,Breakfast Nook,Eat-In,Island
Living Room 
Level - FirstDescription - Living Room,Combo,Fireplace
Office 
Level - FirstDescription - Office,Closet
PrimaryBathroom 
Level - FirstDescription - Primary Bath,Bathtub,Double Sink,Fireplace,Full Bath,Separate Shower,Whirlpool
PrimaryBedroom 
Level - FirstDescription - Primary Bedroom,Dress,Private Bath,Separate Closets,Walk-in Closet
Utility Room 
Level - FirstDescription - Utility Room,Inside,Separate
Save
Ask
Tour
Hide
Share
Exterior Features
Construction Details 
StoneStucco
Exterior 
Fire PitRain Gutters
Fencing 
FullPrivacy
Lot Features 
Cul-De-Sac
Other Structures 
None
Patio And Porch 
CoveredPatioPorch
Pool Features 
None
Roof 
AsphaltFiberglass
Windows/Doors 
Insulated Windows
Community Features
Association Amenities 
OtherParkPool
Association Fee 
$625.0
Association Fee Frequency 
Annually
Community Features 
Sidewalks
School District 
Jenks - Sch Dist (5)
Financing Terms Available 
ConventionalFHAVA Loan
Schools
School District
Jenks - Sch Dist (5)
Elementary School
Southeast
Middle School
Unknown
High School
Jenks
Listing courtesy of Holly Brumble of Keller Williams Advantage


Listing information is provided by Participants of the MLS Technology MLS. IDX information is provided exclusively for personal, non-commercial use, and may not be used for any purpose other than to identify prospective properties consumers may be interested in purchasing. Information is deemed reliable but not guaranteed. Copyright 2026, MLS Technology MLS.
Last checked: 2026-11-22 07:31 PM UTC

Neighborhood & Commute
Source: Walkscore
Disclosure: Community information and market data powered by Constellation Data Labs. Information is deemed reliable but not guaranteed.
Save
Ask
Tour
Hide
Share