Save
Ask
Tour
Hide
Share
$299,900
1 Day On Site

2611 Churchill Drive
Bartlesville, OK 74006

For Sale|Single Family Residence|Active
4
Beds
2
Total Baths
2
Full Baths
1,906
SqFt
$157
/SqFt
2008
Built
Subdivision:
Covington Park
County:
Washington
Listing courtesy of Linda Robertson of Keller Williams Realty
Call Now: 918 810 9639
Is this the listing for you? We can help make it yours.
918 810 9639
2611 Churchill Drive2611 Churchill Drive2611 Churchill Drive2611 Churchill Drive
Save
Ask
Tour
Hide
Share

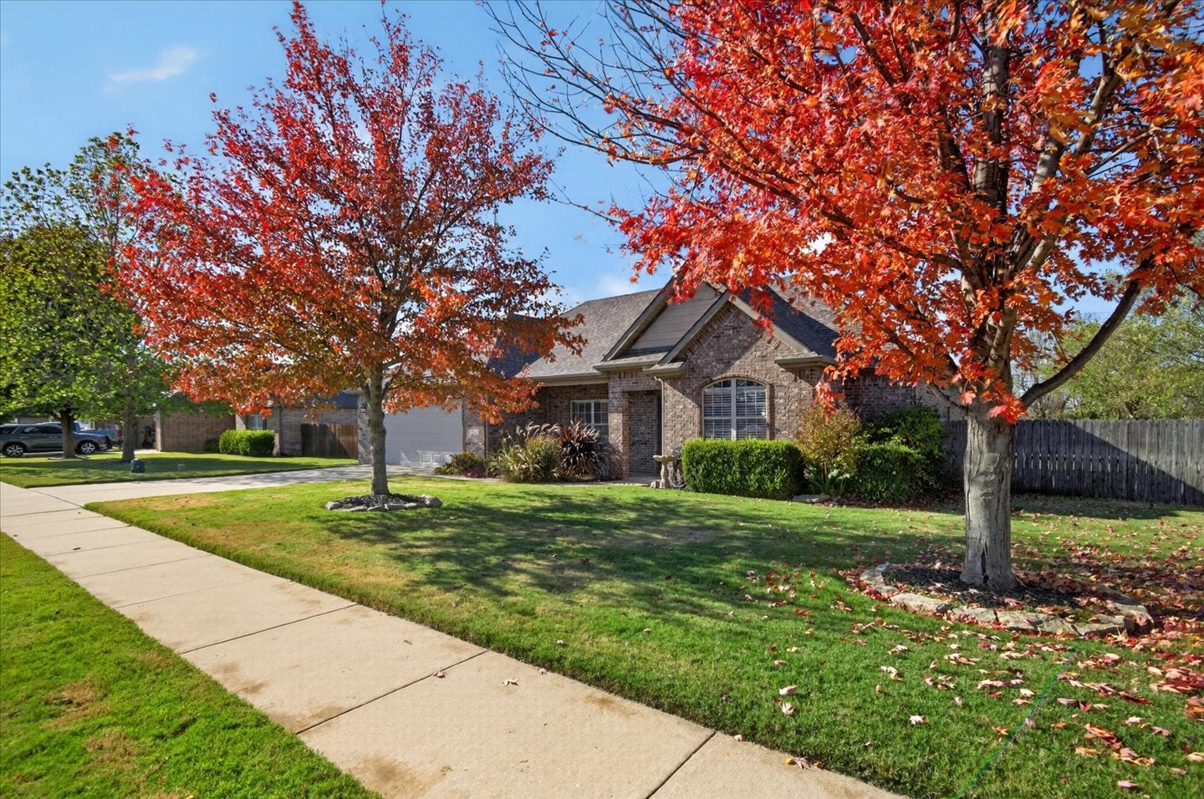
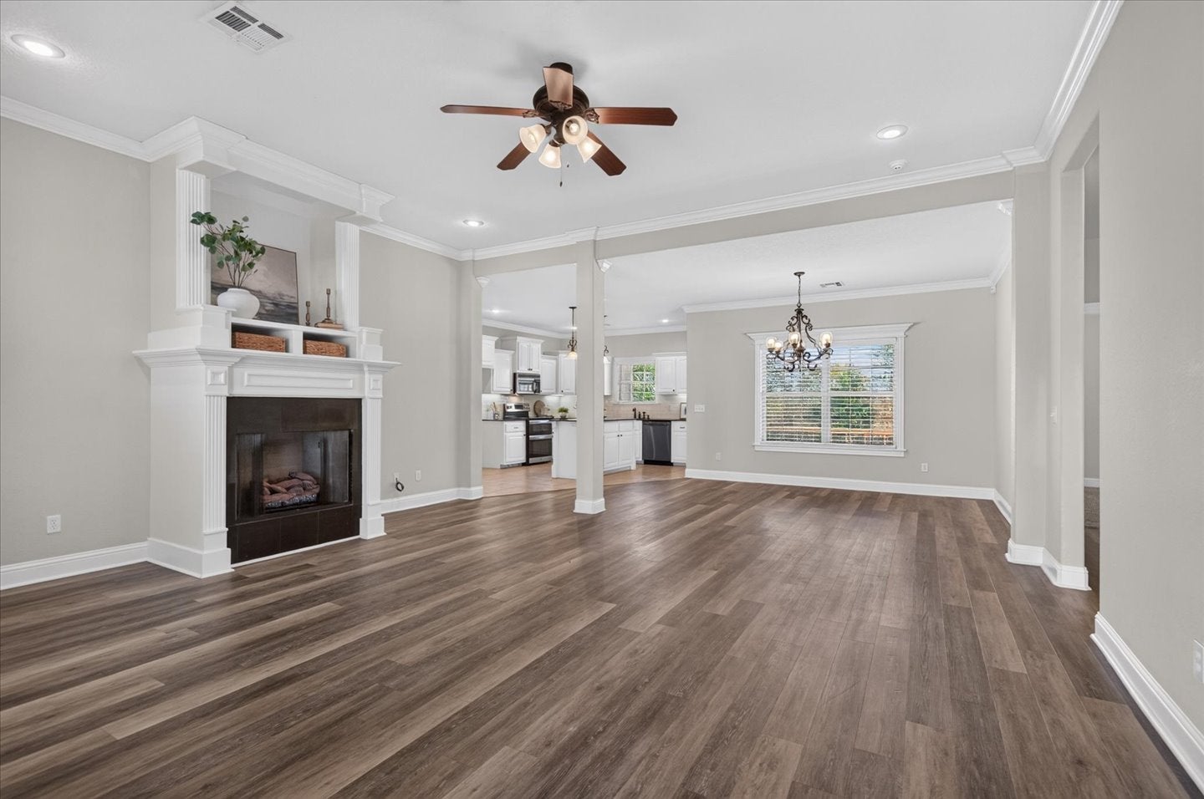
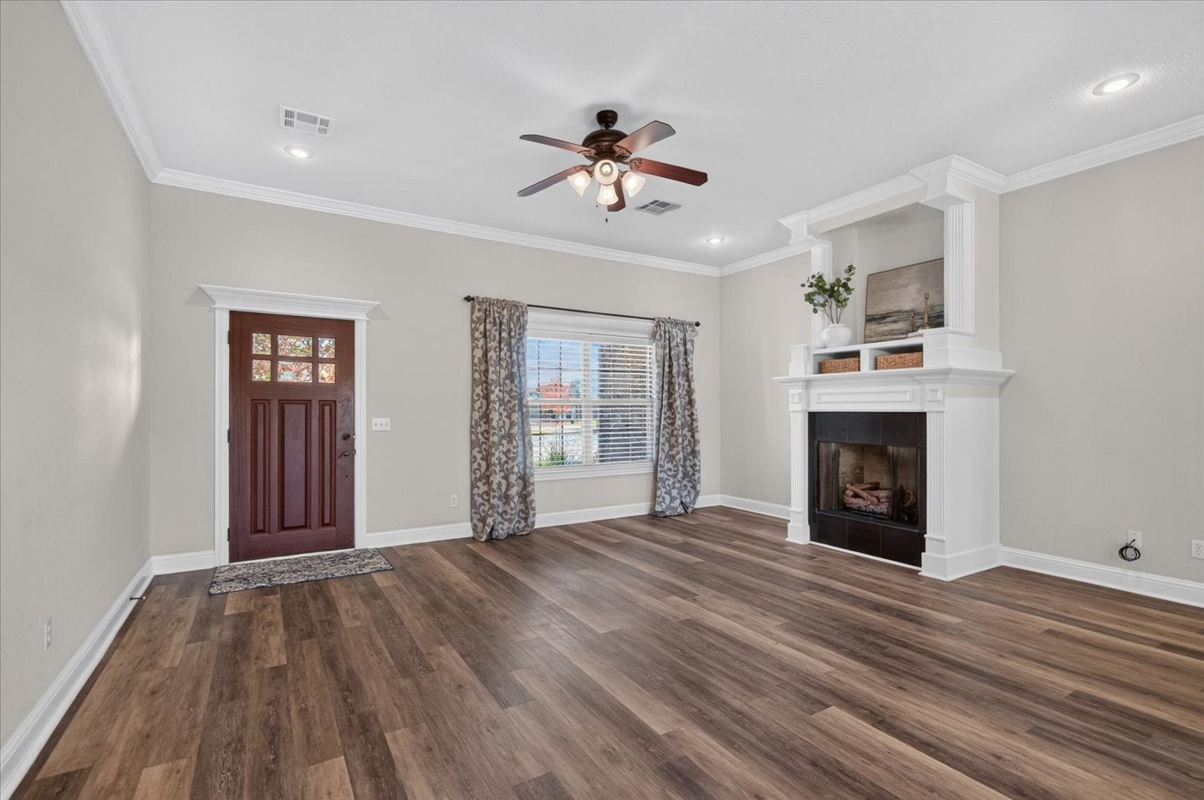
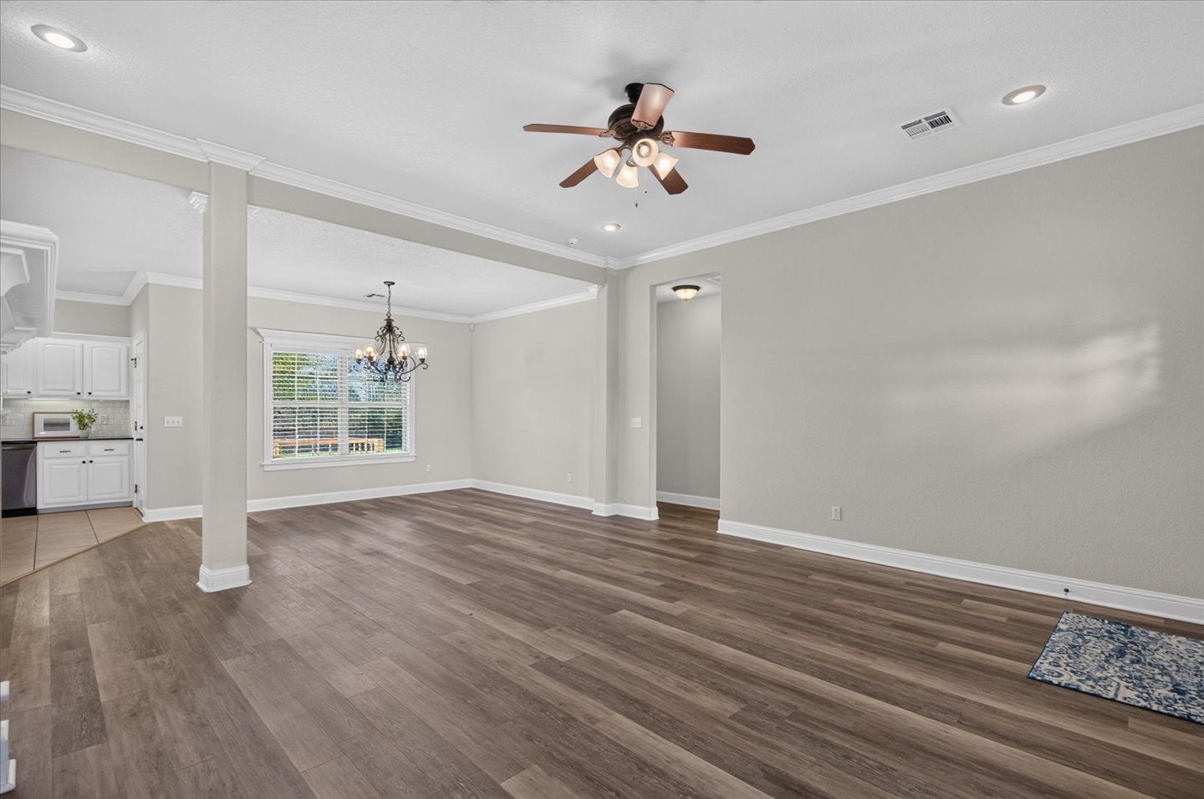
Warm and inviting, this thoughtfully designed 4 bedroom, 2 bath home in sought-after Covington Park offers a wonderful combination of comfortable living, functional spaces, and neighborhood amenities. Filled with natural light and complemented by neutral paint throughout, the spacious open floor plan connects the living room, dining area, and kitchen, creating a welcoming space for everyday living and entertaining. The living room features a fireplace with gas logs, while the kitchen offers granite countertops, stainless steel appliances, a center island, pantry, and convenient access to the patio. The desirable split-bedroom floor plan provides added privacy, with a spacious primary suite featuring a private bath with a separate tub and shower. Both bathrooms offer double sinks, and all four bedrooms feature walk-in closets for exceptional storage. Step outside to enjoy the large patio deck and backyard with privacy fencing along both sides and open views of the field beyond. With no immediate rear neighbors, it's a wonderful setting for relaxing or entertaining. Additional features include a 2-car garage, generously sized laundry room, blinds throughout, a front and back lawn sprinkler system, and a new roof installed in August 2025. Tucked away in a peaceful setting, yet conveniently located, Covington Park offers the added enjoyment of a neighborhood swimming pool and park. With its inviting layout, spacious outdoor living area, and desirable neighborhood amenities, this home has so much to offer!

Save
Ask
Tour
Hide
Share
Listing Snapshot
Price 
$299,900
Days On Site 
1 Day
Bedrooms 
4
Inside Area (SqFt) 
1,906 sqft
Total Baths 
2
Full Baths 
2
Partial Baths 
N/A
Lot Size 
0.276 Acres
Year Built 
2008
MLS Number 
2641213
Status 
Active
Property Tax 
$2,432
HOA/Condo/Coop Fees 
$33.33 monthly
Sq Ft Source 
Public Records
Friends & Family
Recent Activity
yesterdayListing first seen on site
yesterdayListing updated with changes from the MLS
General Features
Acres 
0.276
Attached Garage 
Yes
Direction Faces 
East
Foundation 
Slab
Garage 
Yes
Garage Spaces 
2
Green Energy Efficient 
Windows
Home Warranty 
Yes
Levels 
One
Parking 
AttachedGarage
Property Sub Type 
Single Family Residence
Security 
Security SystemSecurity System OwnedSmoke Detector(s)
Sewer 
Public Sewer
SqFt Total 
1906
Utilities 
Electricity AvailableNatural Gas AvailableWater Available
Water Source 
Public
Interior Features
Appliances 
CooktopDouble OvenDishwasherDisposalGas Water HeaterMicrowaveOvenRangePlumbed For Ice Maker
Cooling 
Central Air
Fireplace 
Yes
Fireplace Features 
Gas Log
Fireplaces 
1
Flooring 
CarpetTileVinyl
Heating 
Natural GasCentral
Interior 
Granite CountersHigh CeilingsCeiling Fan(s)
Laundry Features 
Washer HookupElectric Dryer Hookup
Window Features 
Insulated Windows
Save
Ask
Tour
Hide
Share
Exterior Features
Construction Details 
Brick
Exterior 
Rain Gutters
Fencing 
PartialPrivacy
Other Structures 
None
Patio And Porch 
CoveredDeckPatioPorch
Pool Features 
None
Roof 
AsphaltFiberglass
Windows/Doors 
Insulated Windows
Community Features
Association Amenities 
ParkPool
Association Fee 
$400.0
Association Fee Frequency 
Annually
Community Features 
Sidewalks
School District 
Bartlesville - Sch Dist (81)
Financing Terms Available 
ConventionalFHAVA Loan
Schools
School District
Bartlesville - Sch Dist (81)
Elementary School
Wayside
Middle School
Madison
High School
Bartlesville
Listing courtesy of Linda Robertson of Keller Williams Realty


Listing information is provided by Participants of the MLS Technology MLS. IDX information is provided exclusively for personal, non-commercial use, and may not be used for any purpose other than to identify prospective properties consumers may be interested in purchasing. Information is deemed reliable but not guaranteed. Copyright 2026, MLS Technology MLS.
Last checked: 2026-11-22 07:42 PM UTC

Neighborhood & Commute
Source: Walkscore
Disclosure: Community information and market data powered by Constellation Data Labs. Information is deemed reliable but not guaranteed.
Save
Ask
Tour
Hide
Share